
Sold
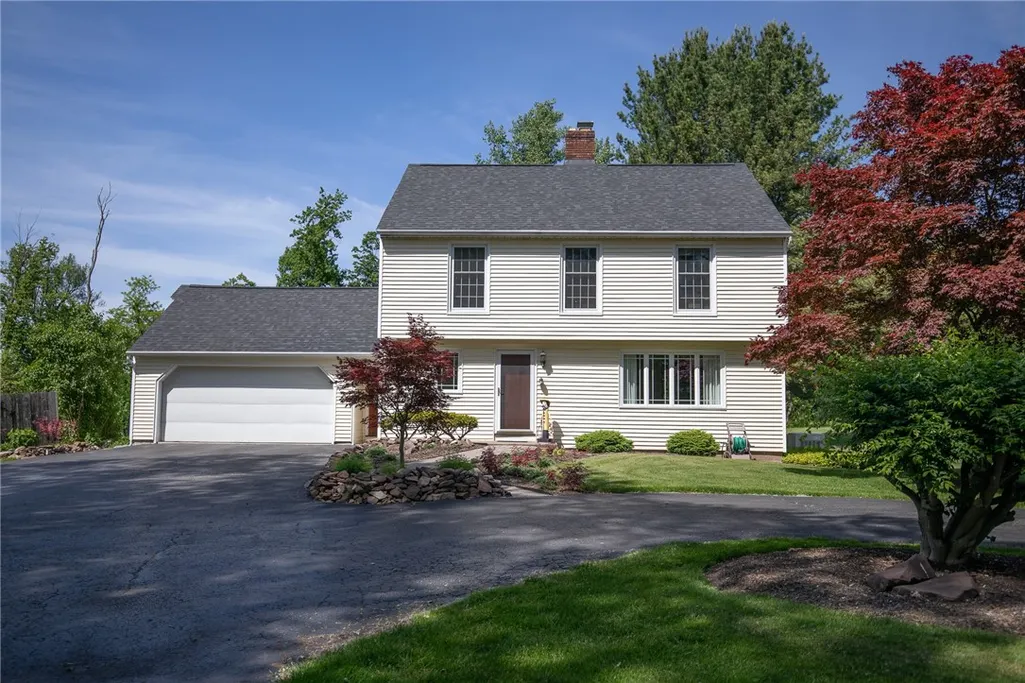
Address
4418 Canal Road, Ogden, NY
Price
$ 382,500
Property Attributes
- MLS#R1691390
- TypeSingle Family
- Listing Status Closed
- CountyMONROE
- CityOgden
- AreaOgden
- Zip14559
- StyleColonial,TwoStory
- Year Built1967
- Taxes$ 6465
- Price$ 382,500
- Bedrooms4
- Full Bathrooms2
- Half Bathrooms1
- Sqr Footage1824
- Lot Size1.1 Acres
Data Source:
Greater Rochester AOR (GRAR)
Property Description
Welcome to this impeccably maintained 4-bedroom, 2.5-bath Colonial situated on a stunning 1-acre lot in one of the area's most desirable locations. Surrounded by mature trees and picturesque landscaping, this property offers the perfect balance of privacy, comfort, and convenience. From the moment you arrive, you'll appreciate the circular driveway, park-like setting, and pride of ownership that shines throughout. Inside, beautiful hardwood floors flow through much of the home, complemented by replacement windows that fill the living spaces with natural light. The thoughtfully updated kitchen features solid-surface countertops, an undermount sink, double wall ovens, abundant workspace, and picturesque backyard views. Open to the adjoining gathering area, it's designed for both everyday living and effortless entertaining. The spacious floor plan offers room for everyone. The second floor features 4 bedrooms, including a desirable primary suite. French doors lead to a pressure-treated deck overlooking the peaceful backyard, creating the perfect setting for morning coffee, summer gatherings, or simply enjoying the beauty of the property. The attached 2.5 car garage features an epoxy-coated floor, additional storage space, and direct access to the home. The partially finished basement adds valuable living and hobby space, including a workshop area, generous laundry space, and a walk-up exterior entrance. Major updates provide peace of mind, including replacement windows, Furnace and Water Heater just 3 years old, and a Roof that's only 8 years old. A whole-house generator (New 2018) adds additional comfort and security. Outside, a 12' x 18' shed provides even more storage for tools and equipment. For outdoor enthusiasts, the Erie Canal is right across the street, with easy access to the Canalway Trail just steps from your door. Enjoy walking, biking, running, and year-round recreation while still being conveniently located near shops, restaurants, and amenities. Delayed Negotiations: Tuesday, June 23rd at 10:30 AM.
| Price History |
|---|
General Features
| Cooling | CentralAir |
|---|---|
| Tax Lot | 68 |
| Lot Size Square Feet | 47916.0 |
| Senior Community Y/N | No |
| Lot Size Units | Acres |
| Patio/Porch Features | Deck |
| Levels | Two |
| Appliances | Dryer,ElectricCooktop,GasWaterHeater,Refrigerator,Washer |
| Township | Not Applicable |
| Elementary School District | Brockport |
| Garage Y/N | Yes |
| Architectural Style | Colonial,TwoStory |
| Status | Closed |
| High School District | Brockport |
| TaxOtherAnnualAssessmentAmount | 0.0 |
| County | Monroe |
| Property Subtype | SingleFamilyResidence |
| Close Price | 382500.0 |
| Community Features | TrailsPaths |
| Property Type | Residential |
| Middle/Junior School District | Brockport |
| Utilities | WaterConnected |
| Property Condition | Resale |
| Stories Count | 2 |
| Sewer | SepticTank |
| Total Rooms | 7 |
| Electric | CircuitBreakers |
| Year Built | 1967 |
| Buyer Financing | Other,SeeRemarks |
| Standard Status | Closed |
| City | Ogden |
| Roof | Asphalt |
| Possession | CloseOfEscrow |
| Tax Annual Amount | 6465.0 |
| Full Baths | 2 |
| Heating | Gas,Baseboard,HotWater |
| Attached Garage | Yes |
| Year Built Details | Existing |
| Tax Assessed Value | 240400 |
| Construction Materials | VinylSiding,CopperPlumbing |
| Directions | From Washington or Gallup to Canal. |
| MLS Area | Ogden-263889 |
| Garage Spaces | 2.0 |
| School District | Brockport |
Interior Features
| Total Fireplaces | 1 |
|---|---|
| Fireplace Y/N | Yes |
| Window Features | ThermalWindows |
| Basement (Y/N) | Yes |
| Total Bedrooms | 4 |
| Heating Y/N | Yes |
| Total Baths | 3 |
| Air Conditioning Y/N | Yes |
| Basement | ExteriorEntry,Full,WalkUpAccess |
| Interior Amenities | BreakfastBar,CedarClosets,SeparateFormalDiningRoom,EntranceFoyer,SeparateFormalLivingRoom,SolidSurfaceCounters,NaturalWoodwork,BathInPrimaryBedroom |
| Laundry Features | InBasement |
| Main Level Bathrooms | 1 |
| Flooring | CeramicTile,Hardwood,Varies |
| Total Stories | 2 |
| Half Baths | 1 |
Exterior Features
| Exterior Amenities | BlacktopDriveway,Deck |
|---|---|
| Lot Size Acres | 1.1 |
| Lot Features | IrregularLot,Other,SeeRemarks |
| Foundation Details | Block |
| Building Area Total | 1824.0 |
| Street Suffix | Road |
| Lot Dimensions | 106X481 |
| Street Name | Canal |
| Lot Size Area | 1.1 |
| Parking Features | Attached,Garage,CircularDriveway,Driveway,GarageDoorOpener,Other |
| Days on Market | 6 |
| Waterfront Y/N | No |
| Water Source | Connected,Public |
Amenities
- Foreclosure
- Views
- Short Sale
- New Construction
- Adult 55+
- Lease To Own
- No HOA Fees
- Furnished
- Primary On Main
- Air Conditioning
- Seller Finance
- Green
- Fixer Upper
- Horse
- Golf
- Fireplace
- Deck
- Garage
- Basement
- Pool
Property vs Single Family Average in 14559
Price
Taxes
Year Built
 The Greater Syracuse Association of REALTORS ®: The data relating to real estate on this web site comes in part from the Internet Data Exchange (IDX) Program of the CNYIS, powered by CNYIS. Real estate listings held by firms other than NextHome Endeavor, are marked with the IDX logo and detailed information about them includes the Listing Broker's Firm Name. All information deemed reliable but not guaranteed and should be independently verified. All properties are subject to prior sale, change
 The data relating to real estate on this web site comes in part from the Internet Data Exchange (IDX) Program of NYSAMLS. Real estate listings held by firms other than NextHome Endeavor, are marked with the IDX logo and detailed information about them includes the Listing Brokers Firm Name.
Disclaimer: All information deemed reliable but not guaranteed and should be independently verified. All properties are subject to prior sale, change or withdrawal. Neither the listing broker(s) nor NextHome
The data relating to real estate on this web site comes in part from the Internet Data Exchange (IDX) Program of NYSAMLS. Real estate listings held by firms other than NextHome Endeavor, are marked with the IDX logo and detailed information about them includes the Listing Brokers Firm Name.
Disclaimer: All information deemed reliable but not guaranteed and should be independently verified. All properties are subject to prior sale, change or withdrawal. Neither the listing broker(s) nor NextHome
