
Sold
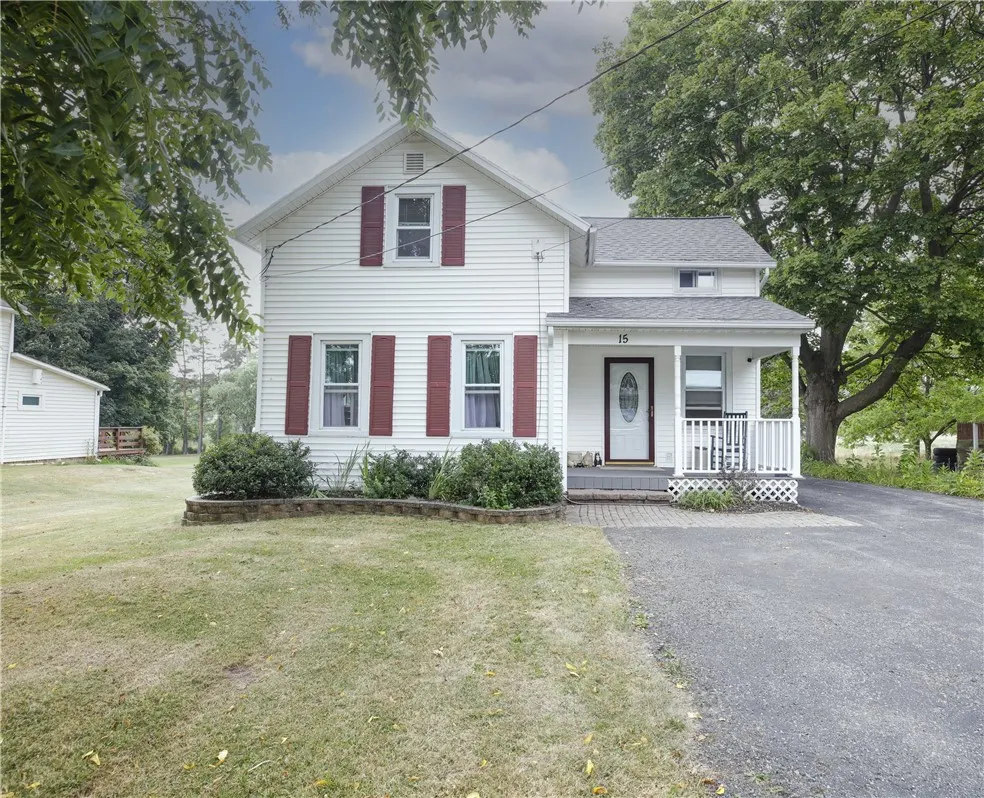
Address
15 Elm Street, East Bloomfield, NY
Price
$ 265,000
Property Attributes
- MLS#R1629203
- TypeSingle Family
- Listing Status Closed
- CountyONTARIO
- CityEast Bloomfield
- AreaBloomfield-Village
- Zip14469
- StyleColonial,TwoStory
- Year Built1900
- Taxes$ 6238
- Price$ 265,000
- Bedrooms4
- Full Bathrooms3
- Half Bathrooms0
- Sqr Footage1841
- Lot Size0.23 Acres
Data Source:
Greater Rochester AOR (GRAR)
Property Description
Fall in love with this beautifully maintained 4-bedroom, 3-bath home that blends classic charm, timeless style and thoughtful updates. The first-floor primary suite features a walk-in closet and private bath, while the updated kitchen boasts Corian countertops, abundant cabinets, and a breakfast bar opening to the cozy living area with a gas fireplace. Hardwood floors flow throughout the main living spaces, and a spacious formal dining room provides flexible living options. Convenient first-floor laundry completes the main level. Upstairs, you’ll find three additional bedrooms and a full bath with shower. Enjoy exceptional outdoor living with an inviting front porch, expansive multi-level back deck, brick patio, and fire pit—all overlooking peaceful farm fields. Major updates provide peace of mind: Roof (approx. 11 years), Furnace (2013) with new motherboard (2024), vinyl replacement windows, and new water heater (2025). The 20’ x 30’ two-story detached garage includes a wall heater and a 600 sq. ft. loft—perfect for storage, workshop, or hobby space. This clean, well-cared-for home is ready for you to call home!
| Price History |
|---|
General Features
| Tax Lot | 12 |
|---|---|
| Lot Size Units | Acres |
| Patio/Porch Features | Deck,Patio |
| Levels | Two |
| Appliances | AppliancesNegotiable,ConvectionOven,Dryer,Dishwasher,GasCooktop,Disposal,GasOven,GasRange,GasWaterHeater,Microwave,Refrigerator,Washer,WaterSoftenerOwned |
| Township | Bloomfield-Village |
| Elementary School District | Bloomfield |
| Garage Y/N | Yes |
| Architectural Style | Colonial,TwoStory |
| Status | Closed |
| High School District | Bloomfield |
| TaxOtherAnnualAssessmentAmount | 0.0 |
| County | Ontario |
| Property Subtype | SingleFamilyResidence |
| Other Structures | Barns,Outbuilding |
| Close Price | 265000.0 |
| Property Type | Residential |
| Middle/Junior School District | Bloomfield |
| Energy Efficient | Appliances |
| Utilities | CableAvailable,ElectricityConnected,HighSpeedInternetAvailable,SewerConnected,WaterConnected |
| Property Condition | Resale |
| Stories Count | 2 |
| Sewer | Connected |
| Total Rooms | 9 |
| Electric | CircuitBreakers |
| Year Built | 1900 |
| Buyer Financing | Conventional |
| Standard Status | Closed |
| City | East Bloomfield |
| Possession | CloseOfEscrow |
| Tax Annual Amount | 6238.0 |
| Full Baths | 3 |
| Heating | Gas,ForcedAir |
| Attached Garage | No |
| Year Built Details | Existing |
| Tax Assessed Value | 235000 |
| Construction Materials | BlownInInsulation,Other,VinylSiding,CopperPlumbing,PexPlumbing |
| Directions | From Victor,Maple Ave turns into Elm St. From Village of Bloomfield: Main St to North on Elm |
| MLS Area | Bloomfield-Village-322605 |
| Garage Spaces | 1.5 |
| School District | Bloomfield |
Interior Features
| Total Fireplaces | 1 |
|---|---|
| Fireplace Y/N | Yes |
| Window Features | Skylights,ThermalWindows |
| Basement (Y/N) | Yes |
| Total Bedrooms | 4 |
| Heating Y/N | Yes |
| Total Baths | 3 |
| Basement | ExteriorEntry,Partial,WalkUpAccess |
| Interior Amenities | BreakfastBar,CeilingFans,CathedralCeilings,SeparateFormalDiningRoom,SeparateFormalLivingRoom,KitchenFamilyRoomCombo,Pantry,PullDownAtticStairs,SolidSurfaceCounters,Skylights,NaturalWoodwork,BedroomOn |
| Main Level Bedrooms | 1 |
| Laundry Features | MainLevel |
| Main Level Bathrooms | 2 |
| Flooring | Carpet,CeramicTile,Hardwood,Laminate,Tile,Varies |
| Total Stories | 2 |
Exterior Features
| Exterior Amenities | Awnings,BlacktopDriveway,ConcreteDriveway,Deck,GravelDriveway,Patio,PrivateYard,SeeRemarks |
|---|---|
| Road Frontage Type | CityStreet |
| Lot Size Acres | 0.23 |
| Lot Features | Rectangular,RectangularLot,ResidentialLot |
| Foundation Details | Stone |
| Building Area Total | 1841.0 |
| Street Suffix | Street |
| Lot Dimensions | 41X241 |
| Street Name | Elm |
| Other Equipment | SatelliteDish |
| Lot Size Area | 0.23 |
| Parking Features | Detached,Garage,HeatedGarage,Storage,GarageDoorOpener |
| Days on Market | 19 |
| Waterfront Y/N | No |
| Water Source | Connected,Public |
Amenities
- Foreclosure
- Views
- Short Sale
- New Construction
- Adult 55+
- Lease To Own
- No HOA Fees
- Furnished
- Primary On Main
- Air Conditioning
- Seller Finance
- Green
- Fixer Upper
- Horse
- Golf
- Fireplace
- Deck
- Garage
- Basement
- Pool
Property vs Single Family Average in 14469
Price
Taxes
Year Built
 The Greater Syracuse Association of REALTORS ®: The data relating to real estate on this web site comes in part from the Internet Data Exchange (IDX) Program of the CNYIS, powered by CNYIS. Real estate listings held by firms other than NextHome Endeavor, are marked with the IDX logo and detailed information about them includes the Listing Broker's Firm Name. All information deemed reliable but not guaranteed and should be independently verified. All properties are subject to prior sale, change
 The data relating to real estate on this web site comes in part from the Internet Data Exchange (IDX) Program of NYSAMLS. Real estate listings held by firms other than NextHome Endeavor, are marked with the IDX logo and detailed information about them includes the Listing Brokers Firm Name.
Disclaimer: All information deemed reliable but not guaranteed and should be independently verified. All properties are subject to prior sale, change or withdrawal. Neither the listing broker(s) nor NextHome
The data relating to real estate on this web site comes in part from the Internet Data Exchange (IDX) Program of NYSAMLS. Real estate listings held by firms other than NextHome Endeavor, are marked with the IDX logo and detailed information about them includes the Listing Brokers Firm Name.
Disclaimer: All information deemed reliable but not guaranteed and should be independently verified. All properties are subject to prior sale, change or withdrawal. Neither the listing broker(s) nor NextHome
